Selected Work
Selected Work
Selected Work
A quiet collection of architecture, interiors, and places shaped for daily use.
A quiet collection of architecture, interiors, and places shaped for daily use.
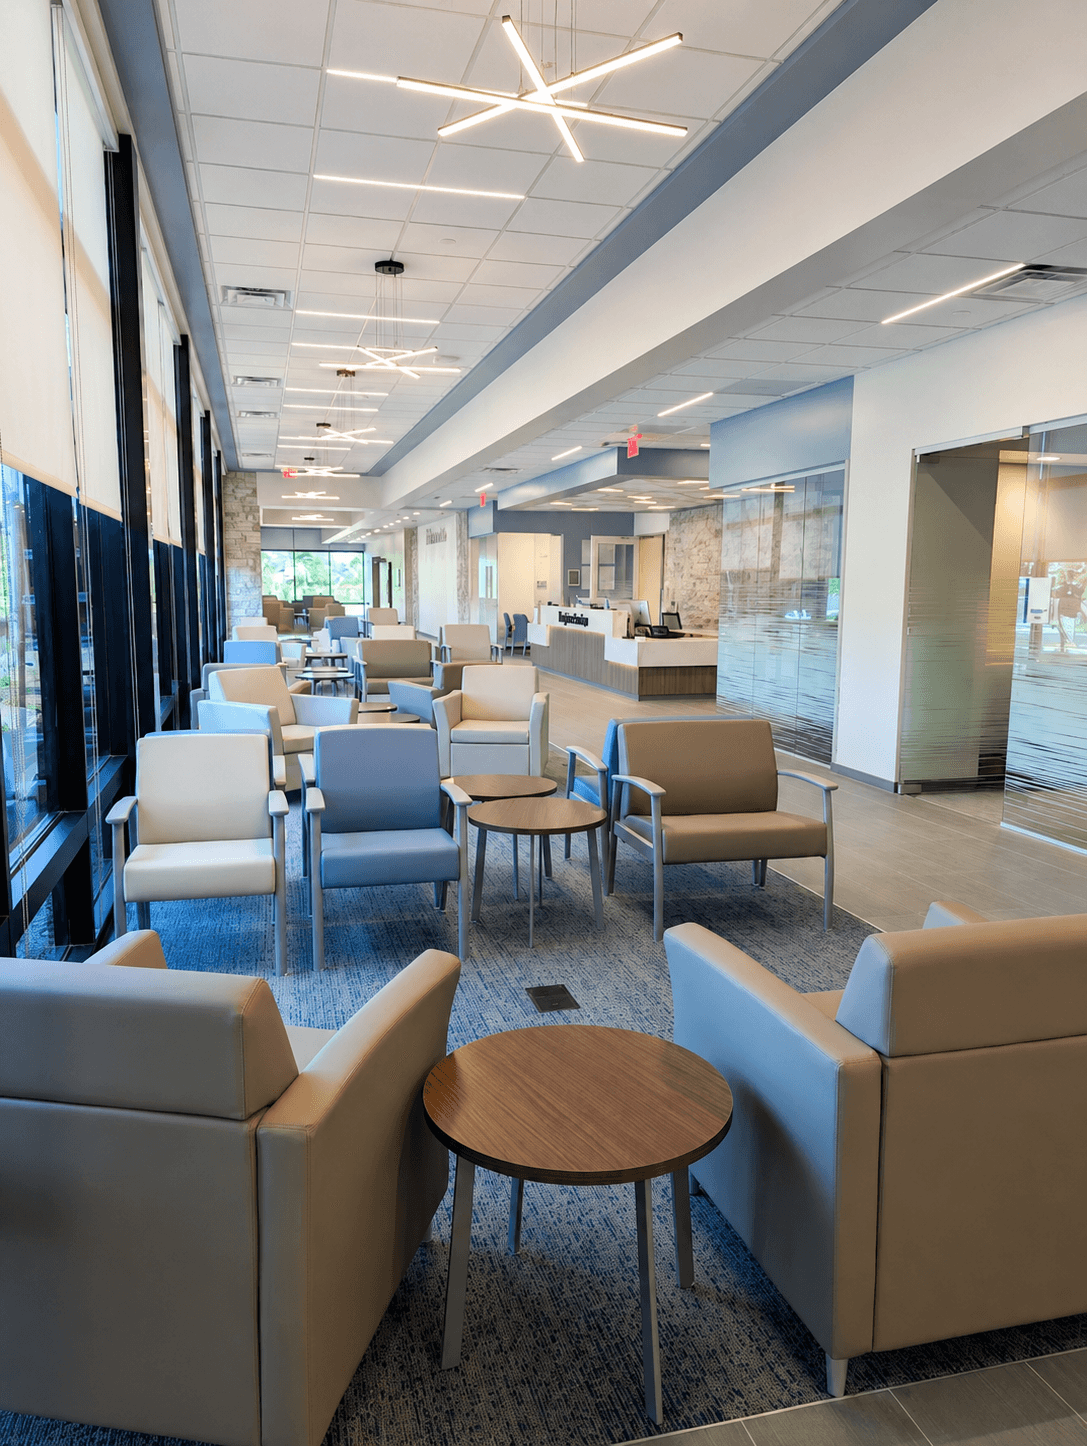
Regional Medical Office
Calm, welcoming interiors designed around patient comfort, daylight, and efficient daily operations.
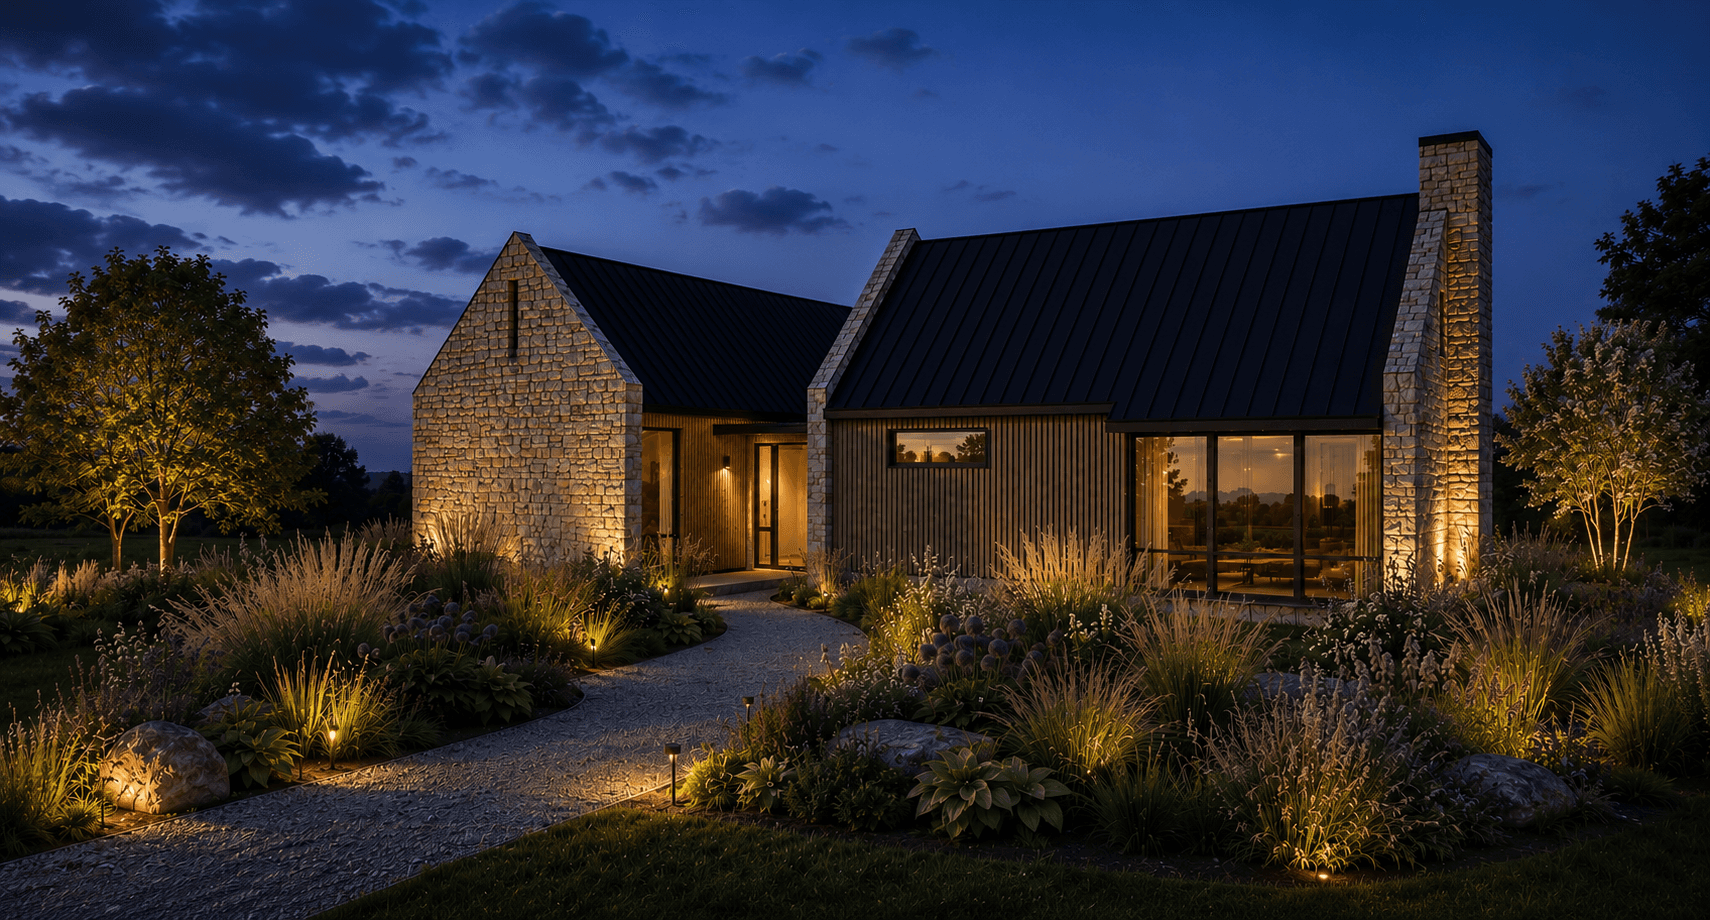
Current Residential Project
A custom home focused on natural materials, enduring craft, and connection to the landscape.
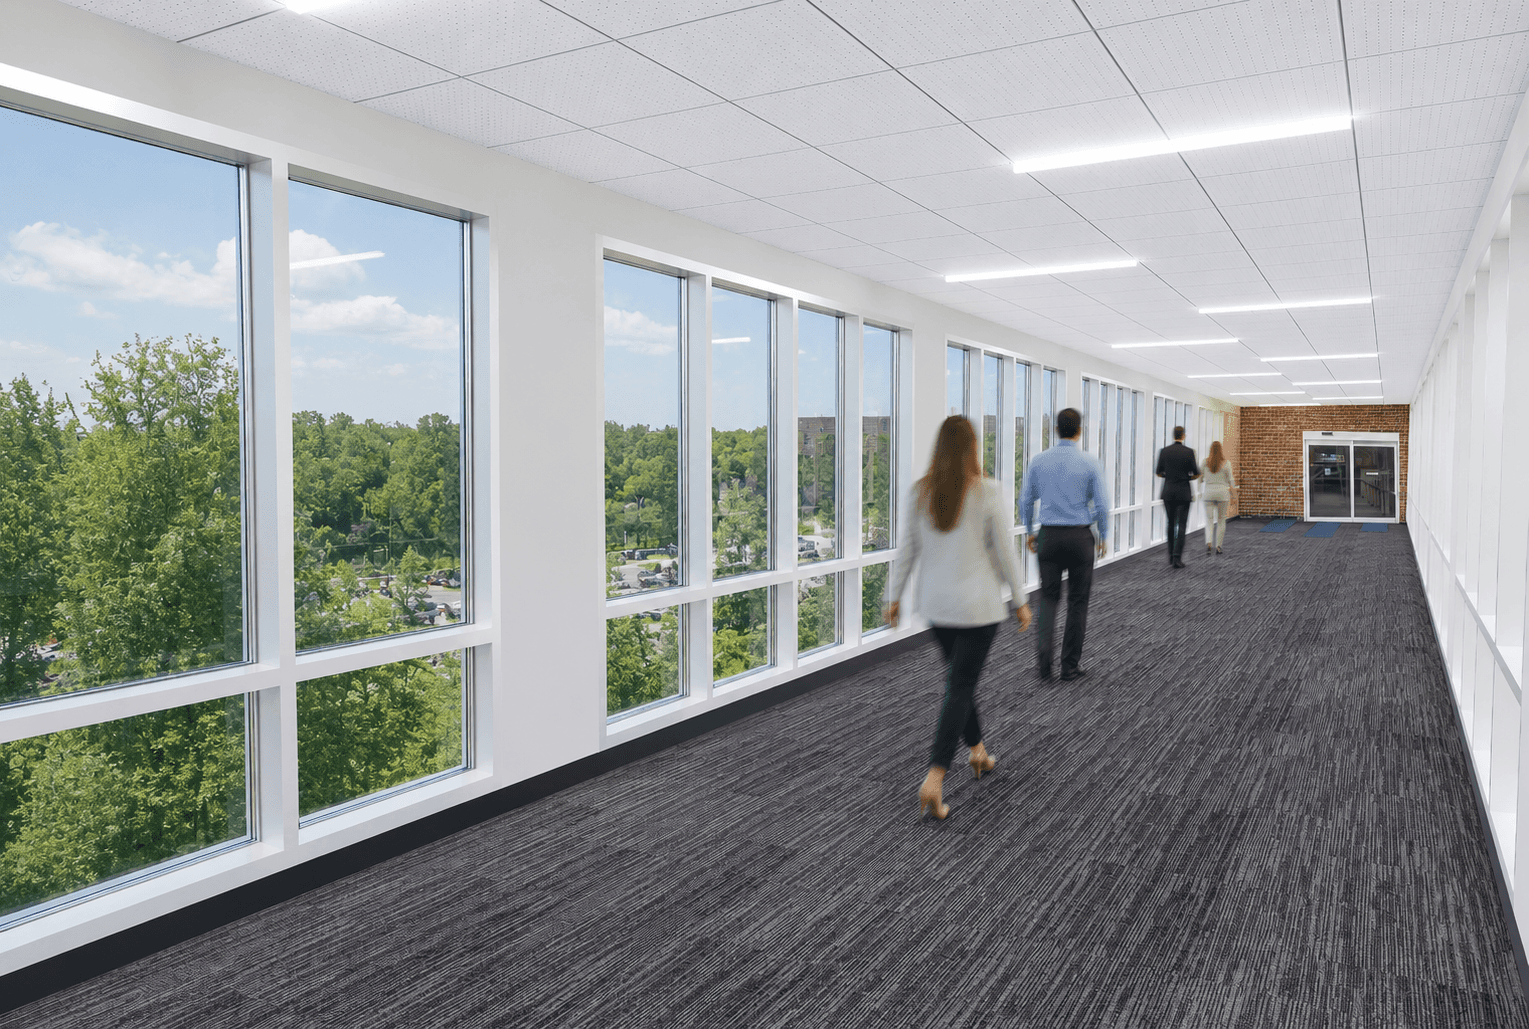
Commercial Workplace
A connector improving employee comfort, circulation, and year-round accessibility.
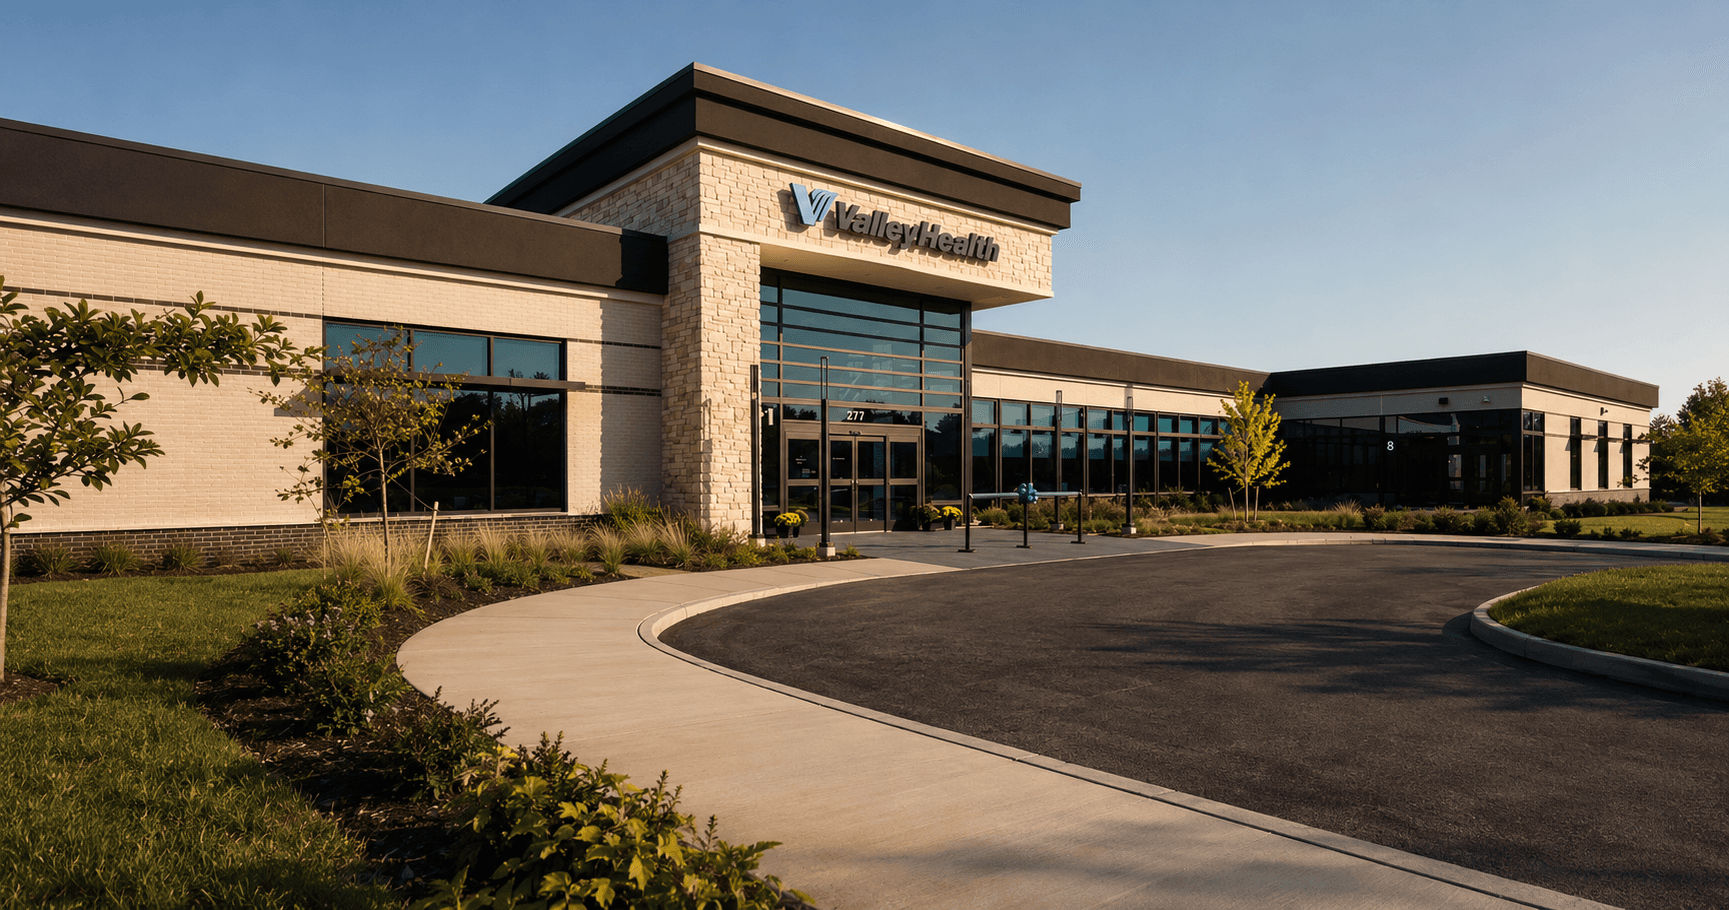
Medical Office Building
Clear organization, durable materials, and welcoming public spaces designed for everyday use.
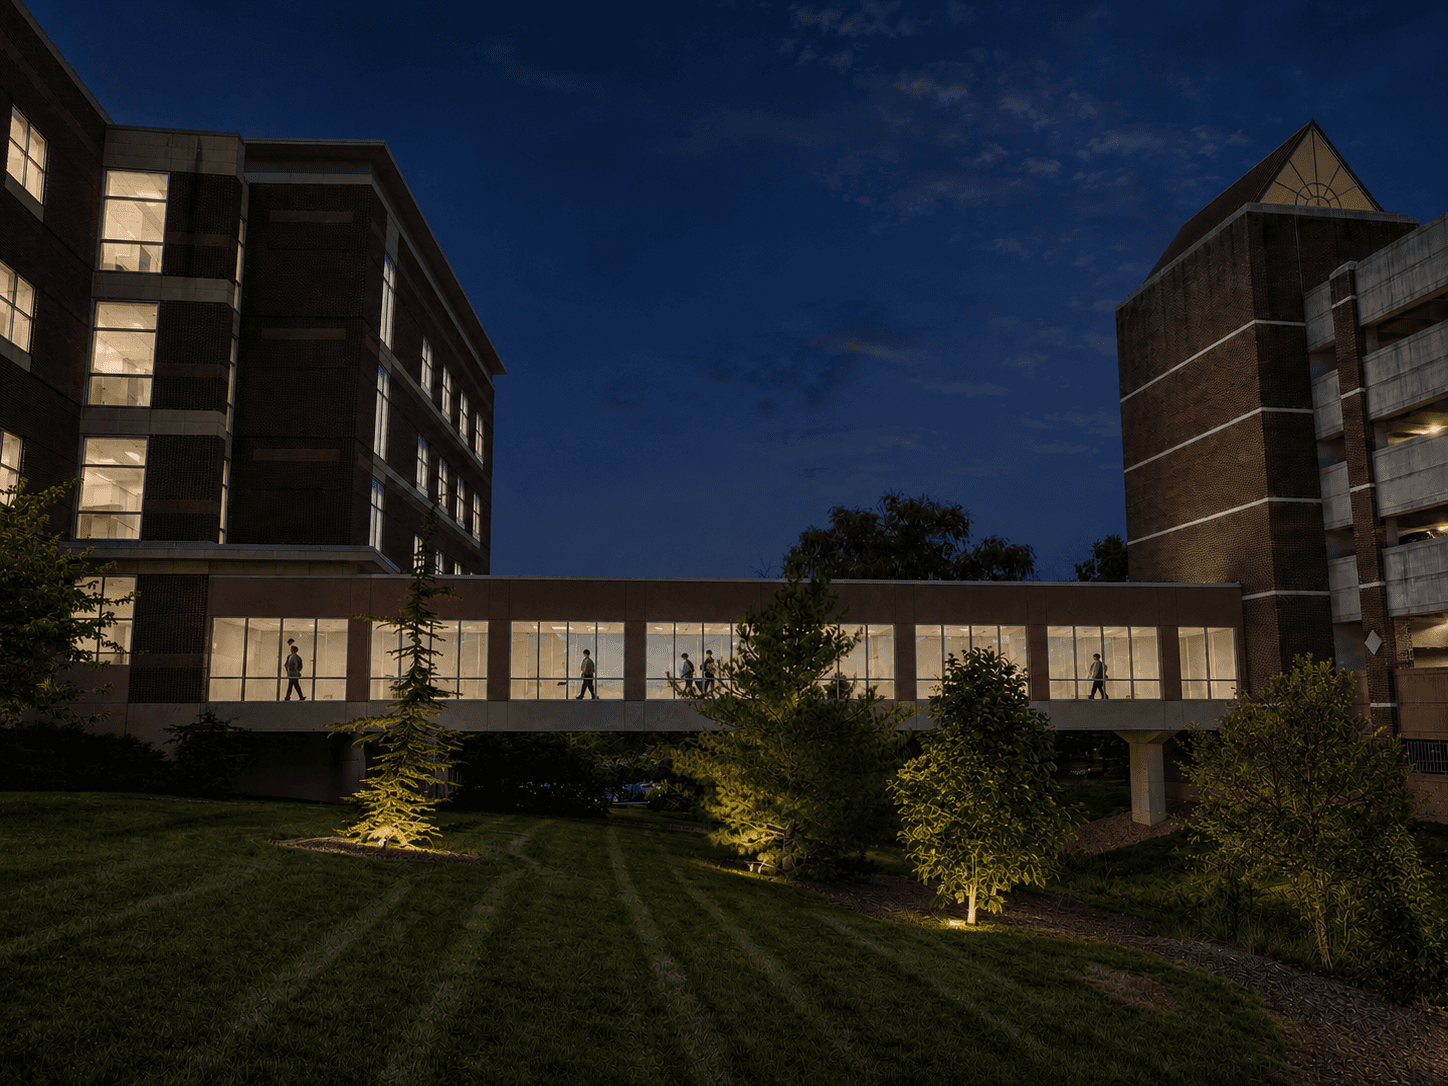
Covered Connection
A seamless transition between buildings supporting comfort, safety, and daily operations.
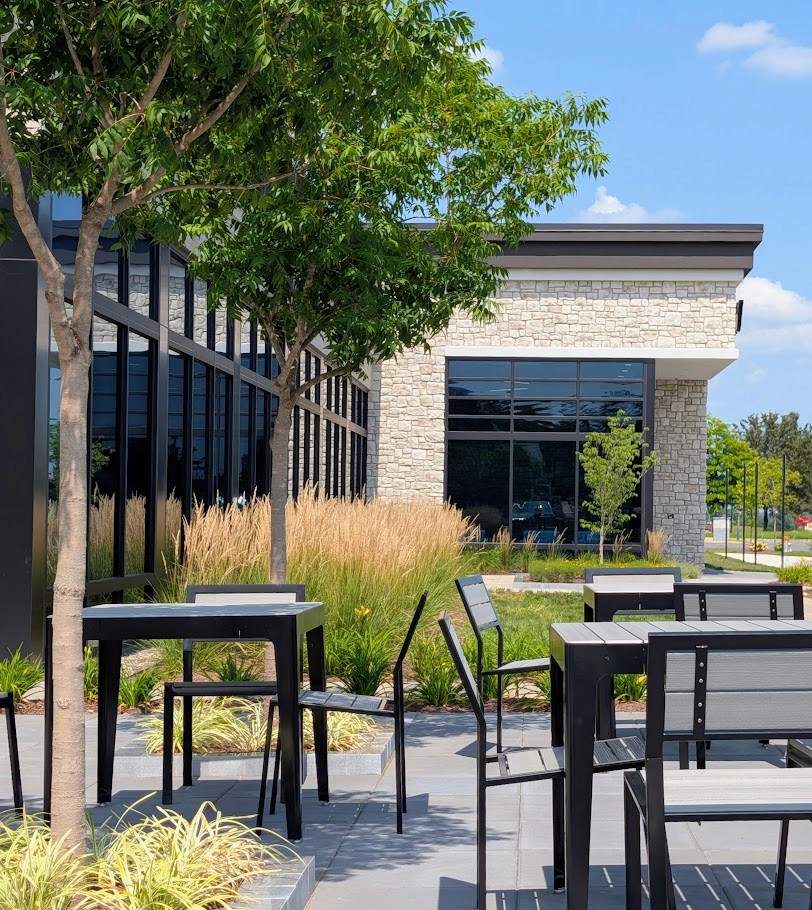
Commercial Courtyard
Outdoor spaces that extend the workplace and strengthen the connection to nature.
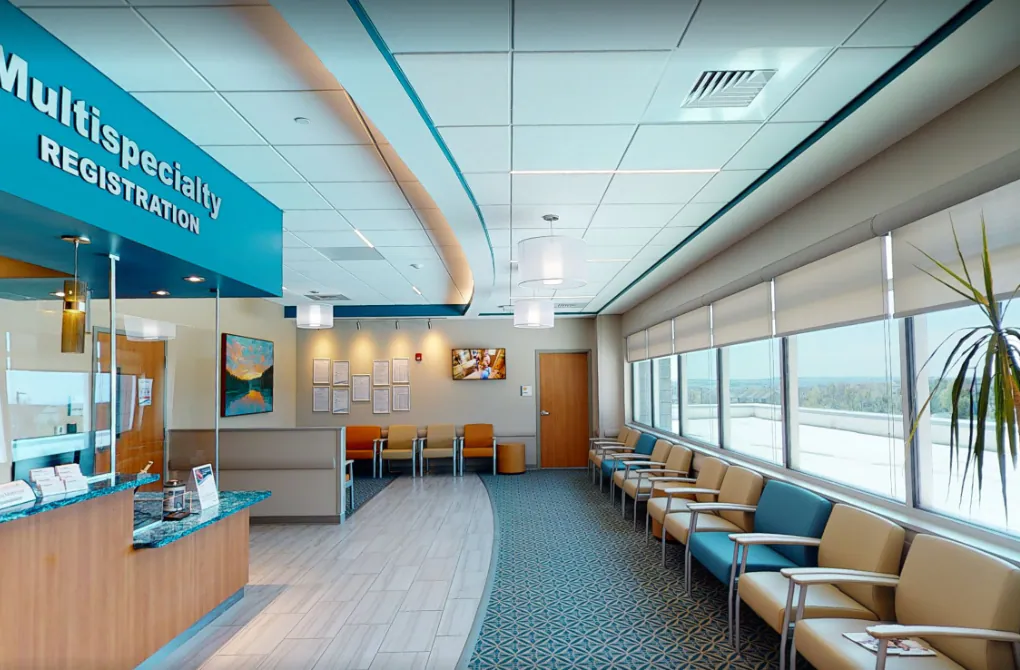
Healthcare Interior
Reception spaces designed to simplify arrival, improve visibility, and create a calm first impression.
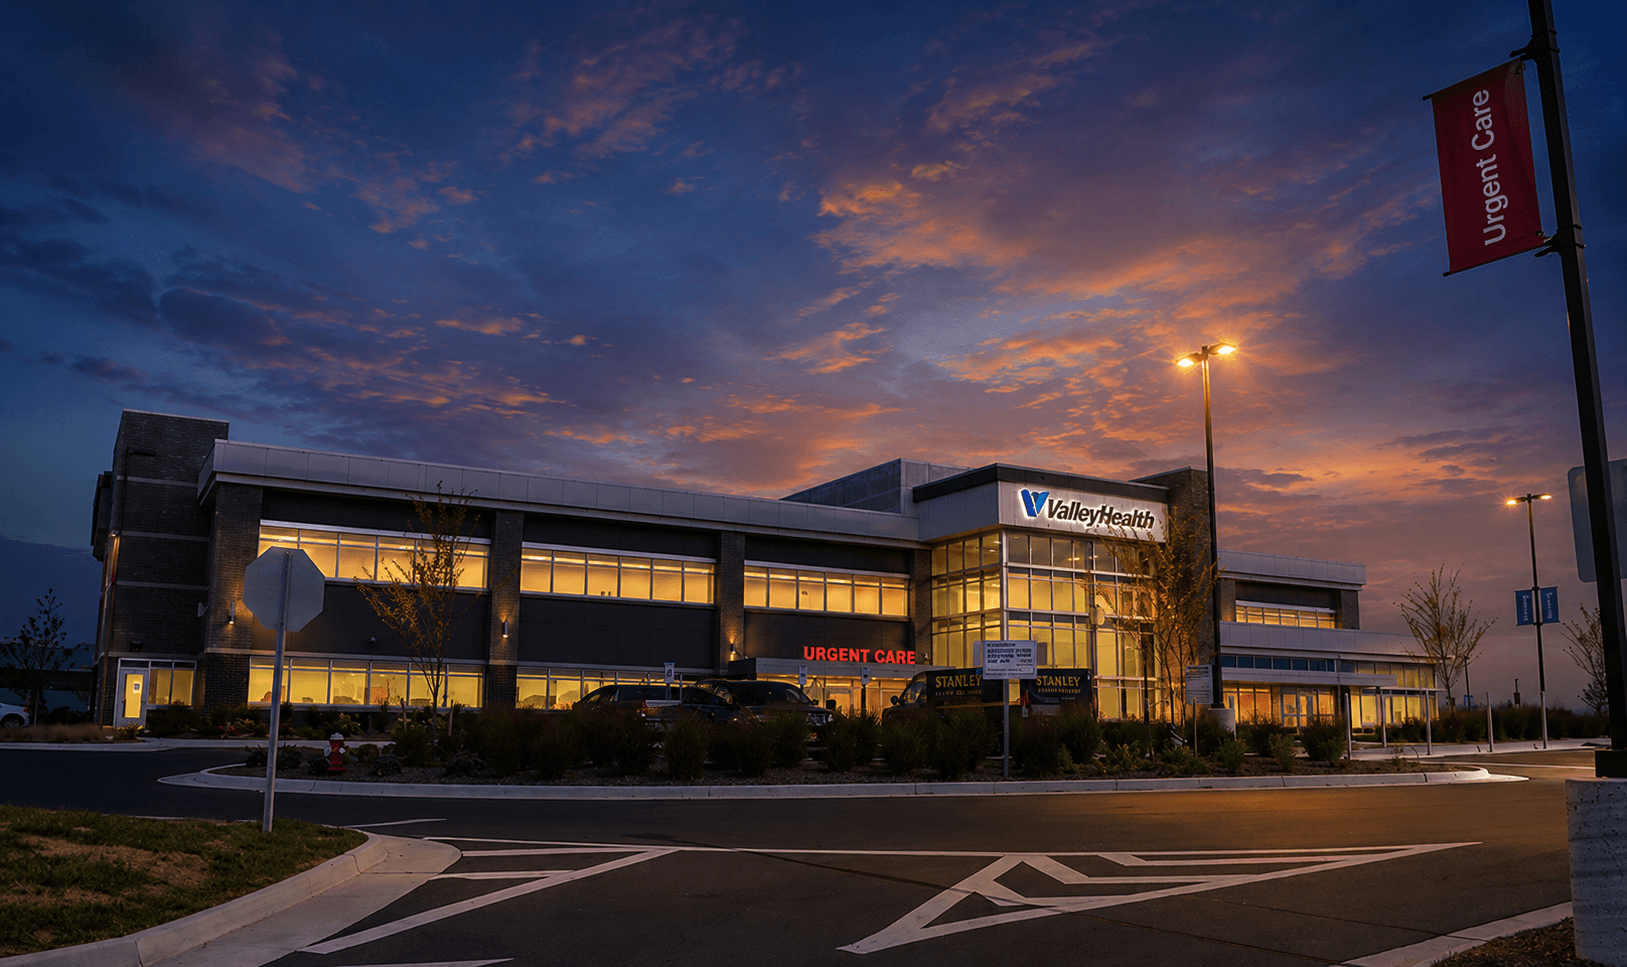
Healthcare Architecture
Patient care, operational efficiency, and lasting community presence in one durable building.
Regional Medical Office
Calm, welcoming interiors designed around patient comfort, daylight, and efficient daily operations.
Current Residential Project
A custom home focused on natural materials, enduring craft, and connection to the landscape.
Commercial Workplace
A connector improving employee comfort, circulation, and year-round accessibility.
Medical Office Building
Clear organization, durable materials, and welcoming public spaces designed for everyday use.
Covered Connection
A seamless transition between buildings supporting comfort, safety, and daily operations.
Commercial Courtyard
Outdoor spaces that extend the workplace and strengthen the connection to nature.
Healthcare Interior
Reception spaces designed to simplify arrival, improve visibility, and create a calm first impression.
Healthcare Architecture
Patient care, operational efficiency, and lasting community presence in one durable building.